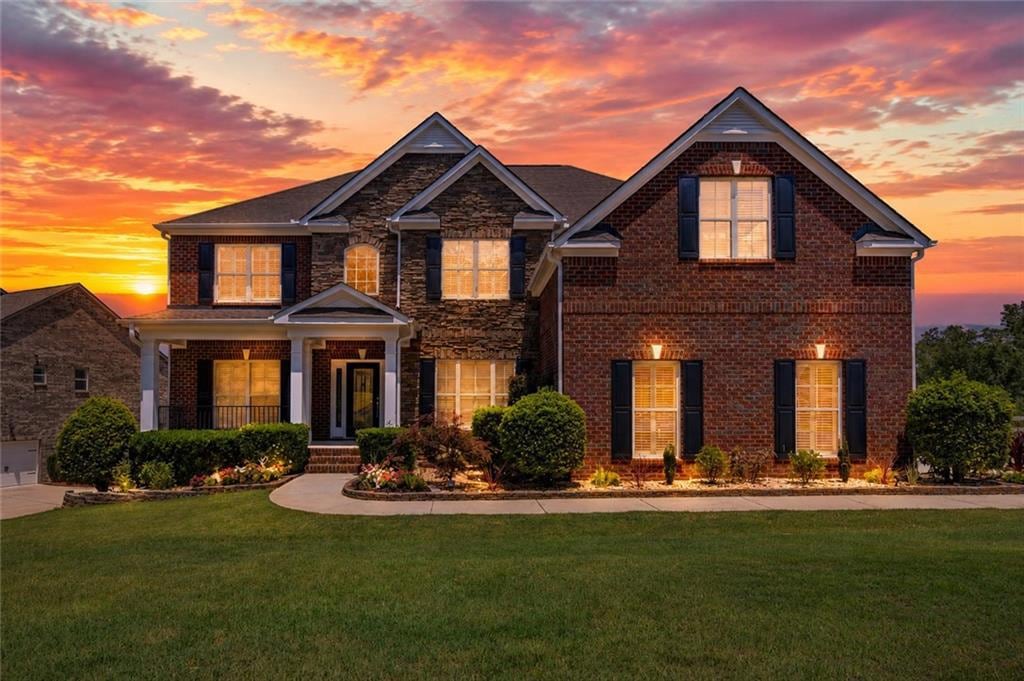
Twilight front exterior of 2825 Waterstone Drive

Move-in ready · Luxury upgrades · Relocation-ready · Buyer value

A forever home
for family, work
and celebration.

  • Offered at $1,046,000
  • 6 bedrooms · 5 full baths
  • Second kitchen · Double decks

An executive-scale South Forsyth home designed for gathering, focused work and extended stays—framed by trees, double decks and the sound of the creek.

Address
2825 Waterstone Drive
Cumming, GA 30041
Offered at
$1,046,000
Home
6 bedrooms
5 full baths
Listed living area
6,377 sq ft*
0.41-acre lot

The Waterstone story

A home that works at every level.

  • Upper level: Four bedrooms, a private retreat and a media/flex room create space for rest, study and quiet work.
  • Main level: The island kitchen, breakfast room, formal dining room, open living spaces, office/library and guest suite keep daily life connected while preserving focus.
  • Terrace level: A second kitchen, full bath, flexible rooms, game/flex space and deck access create a destination for guests, recreation and multigenerational living.
  • Outdoor living: Double decks, professional landscaping, mature fruit trees, a gated backyard and stairs on both sides extend the home into the wooded setting.
  • Seasonal setting: Enjoy green woodland and mountain outlooks in spring and summer, fall color, a clearer winter creek view, creek sounds, birdsong and July 4 fireworks from multiple deck vantage points.
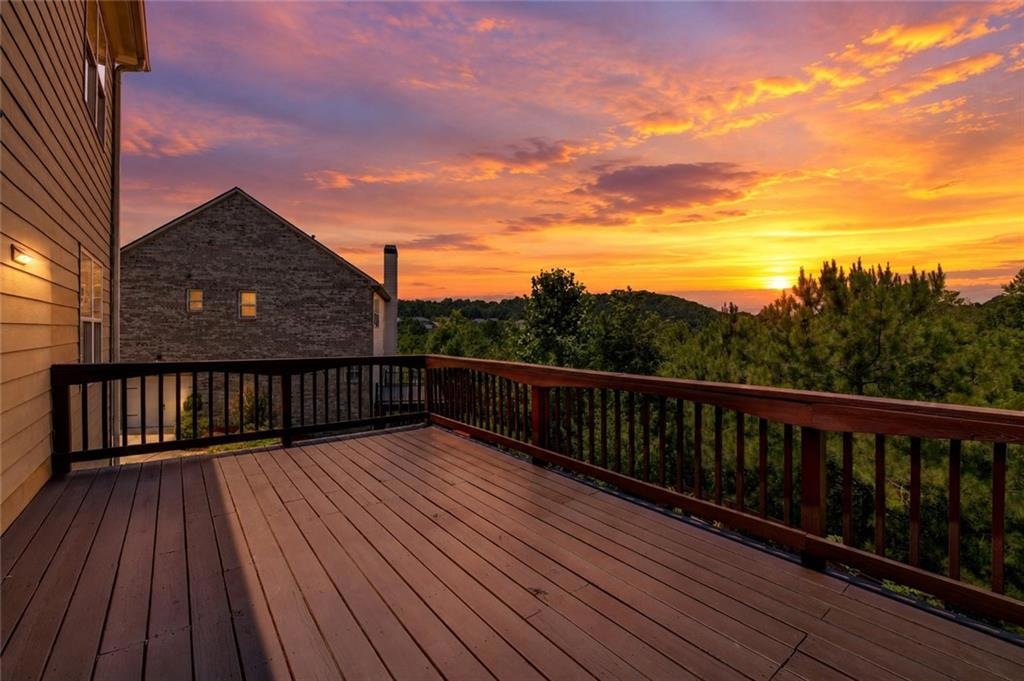
Upper deck at sunset overlooking the wooded setting
Room to exhale

Double decks, wooded outlooks, fall color and a wide horizon create room to gather or decompress.

Three connected zones

See how a day can flow through the home.

UPPER LEVEL

Private retreat

Four bedrooms, bedroom-bath flexibility and a separate media/flex room for movies, study or quiet work.

MAIN LEVEL

Connection + focus

Island kitchen, breakfast, formal dining and living spaces, plus a guest bedroom/full bath and office/library.

TERRACE LEVEL

Destination living

Second kitchen, bath, lower bedroom, multipurpose room, game/flex room and deck access for guests, recreation and hosting.

A clearer look at the plan

Three levels, one flexible flow.

Enhanced copies of the actual project floor-plan pages are shown for orientation. Confirm dimensions, room labels and permitted uses during diligence.

Made for real life

Space that adapts to what comes next.

01

Relocate with confidence

Established community amenities, substantial living space and flexible rooms help make a major move feel settled sooner.

02

Work, learn & reset

A private office/library, four upper-level bedrooms, a second-floor media/flex room and multiple quiet zones support working from home, studying and everyone finding a door to close. The generously sized primary suite can accommodate multiple beds plus a sitting area.

03

Keep the main level connected

A main-level guest bedroom with full bath sits near the formal dining room, breakfast room and large kitchen island—easy for daily life and welcoming for visitors.

04

Make the terrace your own

A large multipurpose room, a dedicated game/flex room and other flexible rooms below can become a movie theater, game room, entertainment space, quiet room, storage, fitness, activity or guest space. A separate door opens to the lower deck.

A multipurpose plan

One home. Several ways to live in it.

01

Two work-from-home zones

Separate calls and focused work between the main-level office/library and the main-level guest bedroom, which can serve as a second office when guests are not staying.

Office/libraryGuest-room officeWired-networking potential
02

In-law & extended-stay flexibility

The terrace level combines a full kitchen, bath, bedroom option and attached deck with additional rooms for storage, fitness or activities—useful for guests without giving up the main home.

Full kitchenBedroom optionAttached deck
03

Cinema, recreation & entertaining

The large terrace-level multipurpose room can be arranged as a cinema, recreation room, hobby studio or generous gathering space, then opened toward the deck for indoor/outdoor hosting.

Media/cinemaRecreationGroup gathering
04

Quiet rooms when the house is full

Four upper-level bedrooms, a second-floor media/flex room, the main-level guest suite and a basement game/flex room let different schedules coexist—work, study, rest and connection under one roof.

Four upper bedroomsMedia/flex roomGame/flex room

The home, zone by zone

A place for togetherness—and a place for every kind of privacy.

01

Primary retreat

Primary bedroom + bath

A private retreat sized for more than sleep.

  • Room for multiple beds and a sitting area
  • Custom walk-in closet described as approximately double-garage scale
  • Quartz bath surfaces, new cabinetry and updated shower setup
Multiple-bed flexibilitySitting areaCustom walk-in closet
02

Upper level

Bedrooms that support different schedules

A private bedroom wing with a dedicated flex room.

  • Four upper-level bedrooms
  • Jack-and-Jill bath plus attached-bath flexibility
  • Separate media/flex room for movies, study or quiet work
Jack-and-JillPrivate wingMedia/flex
03

Main level

Open-plan togetherness

Connected daily living with room to host.

  • Large island kitchen and breakfast room
  • Formal dining and open living spaces
  • Laundry integrated into the everyday flow
Large islandBreakfast roomFormal diningLaundry
04

Quiet work + welcome

Guest and office privacy

Private rooms for people, meetings and focused days.

  • Main-level guest bedroom with full bath
  • Dedicated office/library
  • Separate from the open gathering flow
Guest suiteOffice/libraryFull bath
05

Terrace level

In-law suite flexibility

A comfortable extended-stay zone without calling it a separate dwelling.

  • Full second kitchen and bath
  • Bedroom option with attached deck
  • Additional rooms for storage, fitness or activities
Full kitchenFull bathAttached deck
06

Terrace flexibility

Large gathering room + game/flex room

A lower-level destination that changes with the household.

  • Movie theater, entertainment or quiet-room setup
  • Separate game/flex room for play, fitness, study or storage
  • Separate door from the large room to the lower deck
CinemaGame/flexGatherings
07

Outside living

Decks, planting and outlooks

Outdoor rooms with a different story in every season.

  • Double decks and a lower covered deck
  • Professional landscaping and mature fruit trees
  • Gated backyard with stairs on both sides
Fall colorFruit treesCreek soundDeck living
08

Beyond the property

Community and surroundings

Estate-scale flexibility with a connected neighborhood setting.

  • Waterstone Falls pool, tennis and playground
  • Dave’s Creek, golf and trails nearby
  • Groceries/services and major shopping within stated ranges—verify routes
Pool + tennisTrails nearbyDave’s Creek
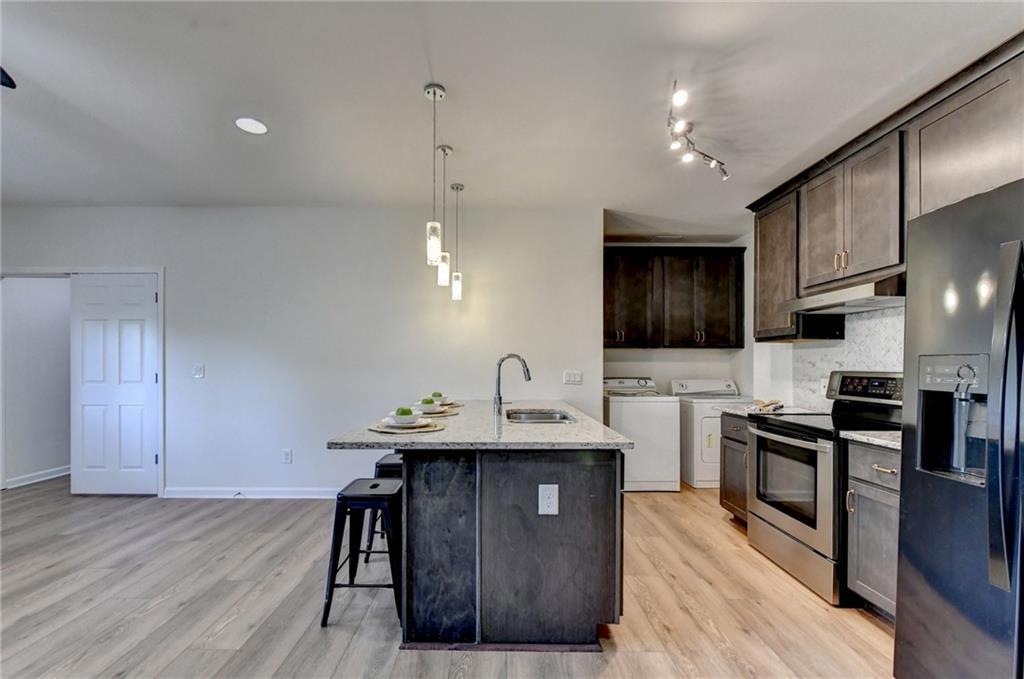
Terrace-level kitchen with island and laundry

The terrace level

Not an afterthought. A destination.

The terrace level is a flexible three-room suite with an attached deck: a large multipurpose room for movie nights, games, entertainment, group prayer or other gatherings, plus rooms that can serve as storage, a bedroom, gym or activity space. A separate door opens directly to the lower deck. A full kitchen and bath extend its usefulness for guests and multigenerational living.

  • Full second kitchen with island
  • Large multipurpose room for cinema, games or group gatherings
  • Flexible storage, bedroom and gym/activity rooms
  • Full bath and direct access to the lower covered deck

Property overview

The facts behind the feeling.

Address
2825 Waterstone Drive
Cumming, GA 30041
MLS listings
GAMLS 10858104 · FMLS 7847389
Offered at
$1,046,000
Three-level living
Second kitchen
Double decks
Home
6 bedrooms · 5 full baths
6,377 sq ft total*
  • Creekside setting + nearby walking trails
  • Private outdoor space with double decks
  • Cinematic theater or exclusive game room potential
  • Multigenerational living flexibility
  • Expansive island kitchen
  • Double decks for outdoor privacy + sunset views
  • July 4th fireworks from multiple deck vantage points
  • Exceptional landscaping + water-management improvements
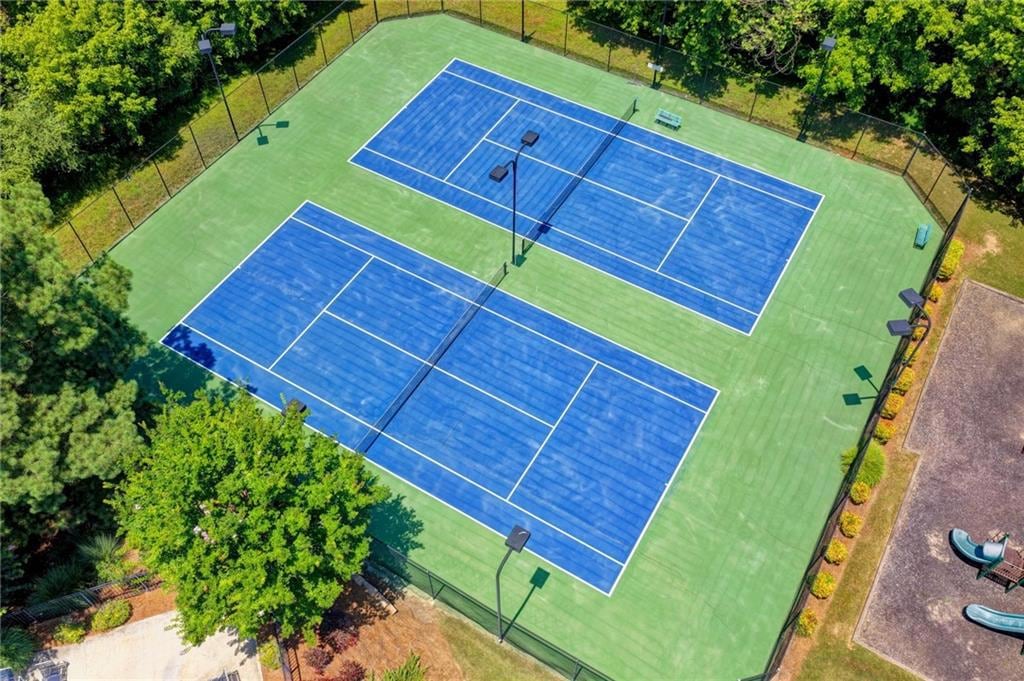
  • Waterstone Falls: pool, lighted tennis, playground, sidewalks + street lights
Three-zone layout
Upper Level: four bedrooms plus a separate media/flex room.
Main level: guest bedroom/full bath, office/library, formal dining, breakfast room and large island kitchen.
Terrace: large multipurpose room, separate game/flex room, additional flexible rooms, kitchen, bath and deck.
Work from home flexibility with multiple office/library spaces.
Basement
Full terrace-level Kitchen, Large Flex Room
Flexible space for entertaining, guests, fitness or media
Site
0.41 acre · built 2013
Waterstone Falls
Parking
Attached two-car garage with extended space
HOA
Request current HOA fees, documents and terms.
Schools shown
Confirm current assignments and enrollment eligibility with the school district.

Highlights and recent updates

  • Flooring: full LVP on first/main and terrace levels, replacement bedroom carpet and redone stairs.
  • Kitchen + baths: refinished kitchen cabinetry; primary-bath quartz, new cabinetry and shower setup; upgraded toilets.
  • Primary retreat: multiple-bed/sitting-area flexibility and custom walk-in closet described as approximately double-garage scale.
  • Outdoor living: refreshed double decks, professional landscaping, fruit trees, gated backyard and stairs on both sides.
  • Comfort + systems: plantation shutters, tankless water heater, Ecobee thermostats, wired networking and epoxy-finished garage floor.
  • Seasonal setting: green/mountain spring-summer outlooks, autumn color, clearer winter creek view, creek sound and owner-reported fireworks.
  • Hosting history: owner reports a 150-person indoor/outdoor gathering.

* Current MLS listing reports 6 bedrooms and 5 full baths. The site distinguishes the second-floor media/flex room and basement game/flex room from the official bedroom count. Buyers should verify room classification, egress, permits and measurements. Listing reports 4,322 sq ft above grade plus 2,055 sq ft below grade. ‡ School assignments and eligibility can change; verify directly with Forsyth County Schools.

Buyer questions

The practical details, up front.

How many bedrooms are in the current listing?

The current MLS-aligned public count is 6 bedrooms and 5 full baths. The second-floor media/flex room and basement game/flex room are presented as flexible rooms, not additional official bedrooms.

How is the terrace level best used?

As an in-law-style or extended-stay zone with a full kitchen, bath, lower bedroom, multipurpose room, game/flex room and deck access. Buyers should verify room classification, egress, permits and HOA rules.

What are the two work-from-home zones?

The main office/library is the primary work zone. The main-level guest bedroom can serve as a second office when guests are not staying, preserving privacy between simultaneous calls.

What should a buyer verify?

Measurements, above/below-grade area, room classification, permits, HOA terms, school assignments, routes, creek adjacency/frontage, event rules and any owner-described seasonal or gathering experiences.

How do I request the buyer or relocation brief?

Use the listing representative contact below to request the current fact sheet, showing procedure and available supporting documents.

Waterstone Falls

Estate-scale flexibility with a community feel.

The property pairs a wooded creekside edge and professionally landscaped private outdoor spaces with the neighborly rhythm of Waterstone Falls. Adjacent to Dave's Creek, with golf courses and trail paths nearby, the setting supports the active community feel residents enjoy. Confirm routes and travel times to GA-400 and nearby shopping.
Private outdoor spacePoolLighted tennisPlaygroundTrail access nearbyMajor shopping districts nearbyActive community feel
Community tennis courts surrounded by trees

For buyer agents & relocation teams

A clearer path from discovery to showing.

Supporting materials can be coordinated through the listing representative for qualified buyers, corporate transferees and their advisors.

  • 01Private showing coordination
  • 02Property update summary
  • 03HOA and community information
  • 04Available measurements and supporting documents

A final question for your search

How many homes bring all of this together?

Look for the combination: a creekside backyard setting, generous in-law-style flexibility, a cinematic multipurpose room, room for togetherness and privacy, two work-from-home zones, community facilities, nearby trails and shopping, seasonal views and mature fruit trees right outside.

Then add the everyday luxury of stepping onto your deck for sunset—and the owner-reported experience of watching July 4 fireworks around the horizon from home.

Come see the full package in person
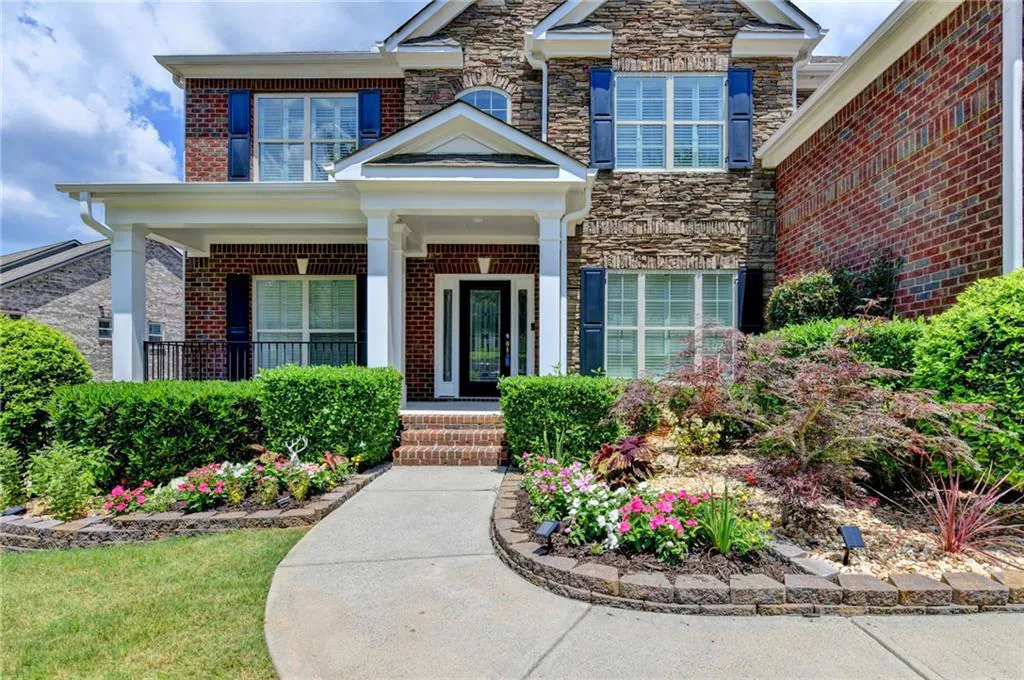
Daylight exterior and landscaped front entry

SEKHARS REALTY · CLARITY. CONFIDENCE. RESULTS.

Make Waterstone your next address.

Offered at $1,046,000. Contact Sekhar or Lavanya for current availability, a private showing and supporting property documents.

Sekhar ThadiparthiRealtor® · Owner / Associate Broker
404-808-9978
Lavanya ThadiparthiSEKHARS REALTY
678-761-0875

Price follows the original property page checked October 11, 2026. Features and improvements are listing or owner-reported. Verify measurements, permitted uses, HOA terms and availability.

Call SekharCall Lavanya
Expanded property photograph